Can two measurements of the same thing yield exactly the same result?
In the fields of precision measurement and optical engineering, this is a very classic problem that touches upon the essence of physics.
Direct Answer:
In simple terms: Under the absolute precision demanded by mathematics, it is almost impossible for two measurements of the same physical quantity to yield exactly the same result. However, within the allowable error range of engineering applications, by improving the “repeatability” of instruments, we can make them practically “identical”.
I. Why Can’t Two Physical Measurements Be Absolutely Identical?
In the physical world, continuously varying physical quantities are subject to interference from the following unavoidable factors during measurement:
- Random Error: Every electronic or optical measurement system has inherent, unpredictable random fluctuations (such as thermal noise in detectors, shot noise, slight power fluctuations in light sources). These random fluctuations differ with each measurement.
- Microscopic Environmental Changes: Although we strive to maintain “identical conditions,” in reality, at a microscopic level, slight variations in environmental temperature, air pressure, air convection, and extremely weak mechanical vibrations may occur at the instant of each measurement.
- Resolution Limit and Quantization Error: When a measurement instrument converts a continuous analog physical signal into a digital signal (A/D conversion), there is a minimum resolution limit. Discrete quantization of numerical values results in tiny rounding errors.
II. What is “Repeatability”?
Since two measurements cannot be absolutely identical in a strict physical sense, we need a scientific metric to describe “how close” they are. This metric is repeatability.
- Definition: The consistency among measurement results when multiple measurements of the same object are performed continuously under the same measurement conditions (i.e., the same measurement procedure, the same operator, the same measuring instrument, the same location, the same environment, and within a very short period).
- Representation: It is typically quantified using the experimental standard deviation (s) of multiple measurements. A smaller repeatability value indicates less dispersion in the multiple measurement results, implying higher precision of the instrument.
III. Example: Fiber Bragg Grating (FBG) Demodulation Measurement
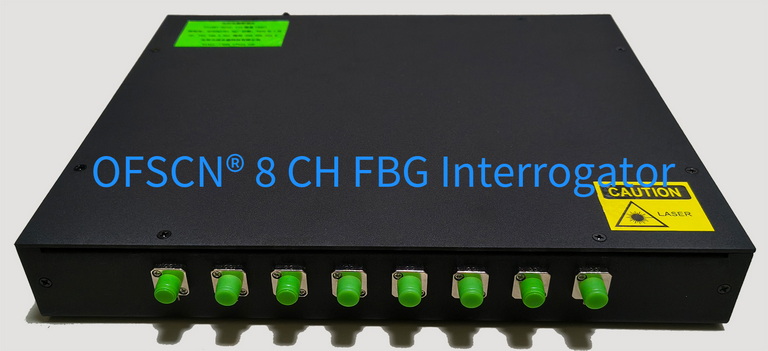
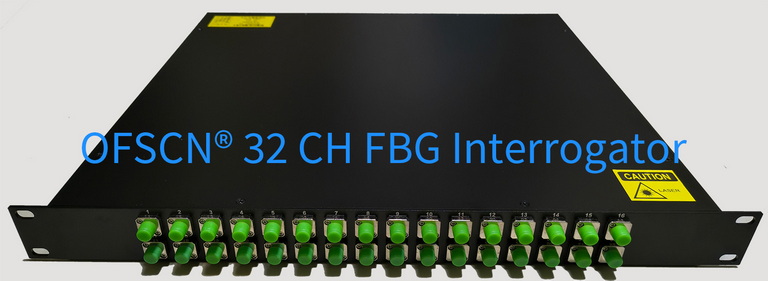
In fiber optic sensing, we often use an OFSCN® Fiber Bragg Grating Interrogator to measure the center wavelength reflected by a Fiber Bragg Grating sensor.
Suppose we continuously measure a fiber Bragg grating in a fixed state within a laboratory with constant temperature and humidity:
- Slight Measurement Variations: Due to random jitter in laser tuning or thermal noise in the photodetector, the first reading might be 1550.0123\ \text{nm}, and the second reading might be 1550.0124\ \text{nm}.
- Relationship Between Resolution and Repeatability: The default wavelength resolution of this interrogator can reach 1\ \text{pm} or 0.1\ \text{pm}. Its wavelength repeatability specification guarantees that although the two measured values are not absolutely equal, their deviation is strictly limited to a very small range.
- Practical Significance: In actual engineering applications, a temperature change of 1\ ^\circ\text{C} causes a wavelength shift of approximately 10\ \text{pm} in a fiber Bragg grating. Since the repeatability deviation of the interrogator is only on the order of \pm 1\ \text{pm}, this tiny fluctuation is negligible in practical temperature measurements. Therefore, at the application level, we consider the two measurement results to be “completely consistent” and highly reliable.
Below are the core hardware devices used to achieve high-precision, high-repeatability fiber Bragg grating wavelength demodulation:
Conclusion
The “identical” nature of measurement results is relative. The task of scientific instruments is not to pursue error-free measurements in an absolute physical sense (which is impossible due to the limitations of physical laws), but rather, through excellent repeatability, to control the deviation of multiple measurements within the system’s allowable tolerance range, thereby ensuring the reliability and authenticity of the data.