How to adhere a sensor to a steel plate surface to measure strain?
In optical engineering and structural health monitoring, the technique of attaching sensors directly onto the surface of steel plates to measure strain is known as Surface-mounted Installation. The physical core of this mounting method lies in the effective transfer of shear force due to deformation (Shear Transfer).
I. Physical and Engineering Principles of Surface-mounted Installation
When a steel plate deforms under external forces, stretching or compressing to produce micro-strain ( \epsilon ), the medium between the steel plate and the sensor substrate (such as an adhesive layer or solder points) undergoes shear deformation. This shear force synchronously transfers the deformation of the steel plate to the internal Fiber Bragg Grating (FBG), causing changes in the grating period ( \Lambda ) and effective refractive index ( n_{eff} ). By demodulating the shift in the reflected center wavelength ( \lambda_B ), the strain on the steel plate can be accurately calculated.
In practical engineering, to ensure high-fidelity strain transfer rates, the installation process must strictly adhere to the following standardized steps:
1. Surface Conditioning
This is the most critical step in surface-mounted installation. Steel plate surfaces often have oxide layers, rust, paint, or oil stains. These media have extremely low shear strength, leading to severe operational creep or detachment.
- Mechanical Grinding: Use sandpaper or an angle grinder to grind the mounting area, removing surface impurities until a uniform metallic luster is revealed. A certain degree of micro-roughness should be created (usually by cross-grinding) to enhance the mechanical interlocking force of the adhesive or solder points.
- Chemical Cleaning: Wipe the ground area unidirectionally with anhydrous ethanol, acetone, or a specialized cleaning agent to ensure the surface is free of dust and grease.
2. Marking & Alignment
Use a scribing needle or marker pen to precisely draw the strain measurement axis on the steel plate. Ensure the main measurement axis of the sensor is strictly parallel to the intended principal stress (or deformation) direction of the steel plate. Angular deviation will result in a smaller measured strain (introducing cosine error).
3. Sensor Fixing Methods
Depending on the chosen sensor structure, there are typically two fixing methods:
- Adhesive Bonding:
Suitable for most fiber optic strain sensors. High-strength, low-creep curing adhesives are used (e.g., specialized epoxy strain adhesives, acrylate adhesives, or fast-curing cyanoacrylate adhesives at room temperature).- Technical Points: The adhesive layer must be thin and uniform. An overly thick adhesive layer will introduce additional elastic shear loss, reducing strain transfer efficiency. During curing, appropriate and uniform clamping force should be applied (using heat-resistant tape or clamps), and all air bubbles must be completely expelled.
- Spot Welding:
Suitable for sensors with metal (e.g., stainless steel) encapsulated substrates. Using a micro-capacitive energy storage spot welder, the edges (or corners) of the sensor’s metal sheet are directly fused onto the steel plate surface.- Technical Points: Spot welding provides excellent long-term stability and extremely low zero-point drift, completely avoiding the impact of adhesive aging on measurements. It is particularly suitable for harsh industrial or high-temperature environments.
II. Beijing Dacheng Yongsheng Technology Co., Ltd. (OFSCN®) Matching Products and Technical Advantages
For strain measurement on steel plate surfaces, Beijing Dacheng Yongsheng Technology Co., Ltd. offers two high-performance surface-mounted fiber optic grating strain sensors:
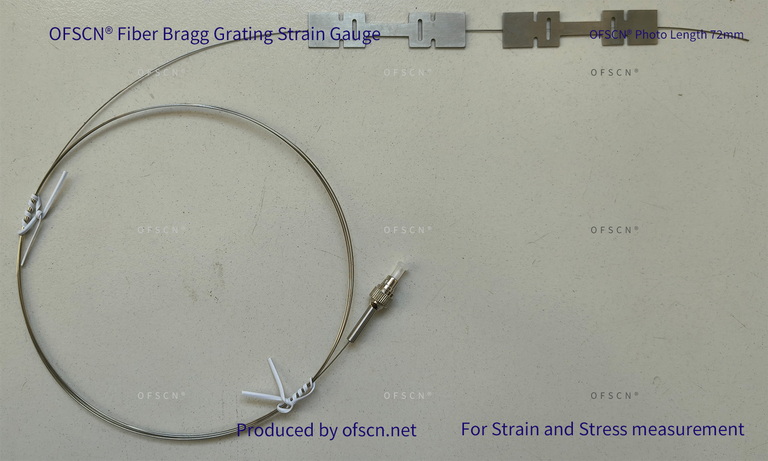
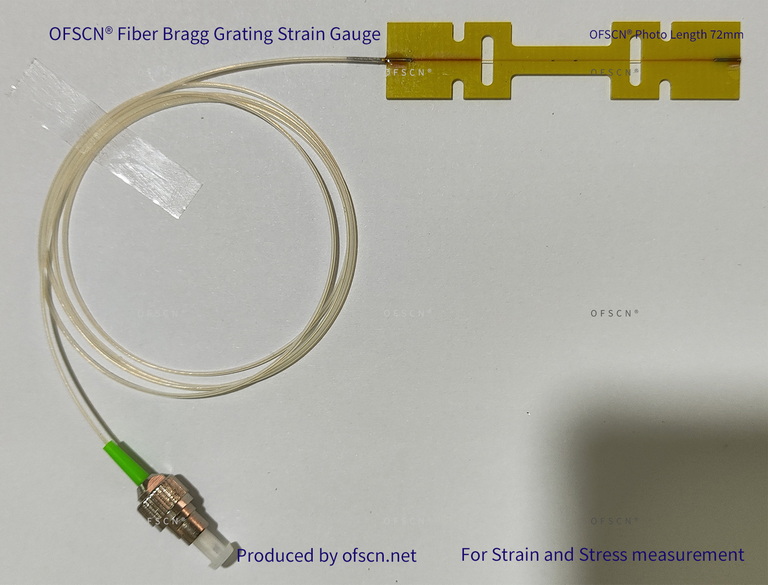
1. OFSCN® Fiber Bragg Grating Strain Gauge
This sensor is specifically designed for surface-mounted engineering applications. It encapsulates a single Fiber Bragg Grating in an I-shaped stainless steel or aluminum alloy piece. Due to its flat metal substrate, it adheres extremely well to the steel plate surface.
- Mounting Method Support: Supports both adhesive bonding and four-corner spot welding by default.
- Strain Range: Default strain range is \ge 10000\ \mu\epsilon .
- Optional Sizes: Available in three lengths: 3.6\text{cm}, 7.2\text{cm}, and 10.8\text{cm}, facilitating deployment on various narrow or localized steel structure surfaces.
2. OFSCN® Alloy Tube Packaged Fiber Bragg Grating strain sensor
This sensor encapsulates a Fiber Bragg Grating within a highly elastic alloy tube. Due to its rigid tube body and strong resistance to moisture and environmental interference, it is often directly adhered flat onto steel structures for long-term health monitoring.
- Physical Dimensions: Default product outer diameter is \le 1.1\text{mm}, extremely slender, having almost no impact on the original stiffness distribution of the measured object.
- Strain Range: Default strain range is \ge 6000\ \mu\epsilon .


With these surface-mounted sensors and a fiber Bragg grating demodulator, high-resolution (typically up to 1\ \mu\epsilon) real-time monitoring of micro-strains in steel plates under tension, bending, or vibration can be achieved.